Leave a Message

Thank you for your message. I will be in touch with you shortly.

Explore My Properties
95 Navajo Trail
95 Navajo Trail
95 Navajo Trail
95 Navajo Trail
95 Navajo Trail
95 Navajo Trail
95 Navajo Trail
95 Navajo Trail
95 Navajo Trail
95 Navajo Trail
95 Navajo Trail
95 Navajo Trail
95 Navajo Trail
95 Navajo Trail
95 Navajo Trail
95 Navajo Trail
95 Navajo Trail
95 Navajo Trail
SEE ALL PHOTOS
95 Navajo Trail
95 Navajo Trail
95 Navajo Trail
95 Navajo Trail
95 Navajo Trail
95 Navajo Trail
95 Navajo Trail
95 Navajo Trail
95 Navajo Trail
95 Navajo Trail
95 Navajo Trail
95 Navajo Trail
95 Navajo Trail
95 Navajo Trail
95 Navajo Trail
95 Navajo Trail
95 Navajo Trail
95 Navajo Trail
Courtesy of Keller Williams Foothills Realty
Sold

95 Navajo Trail

95 Navajo Trail, Pine, CO 80470

$625,000
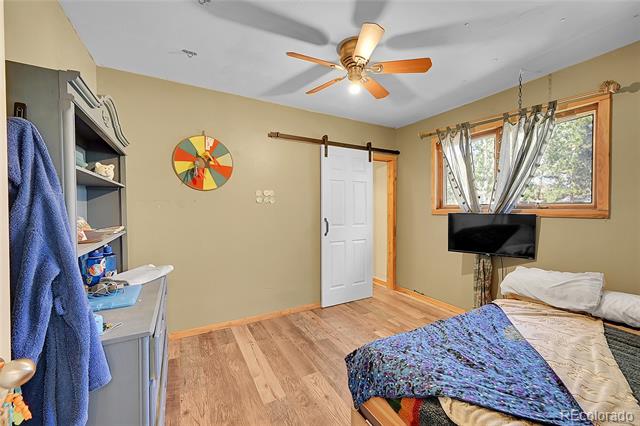
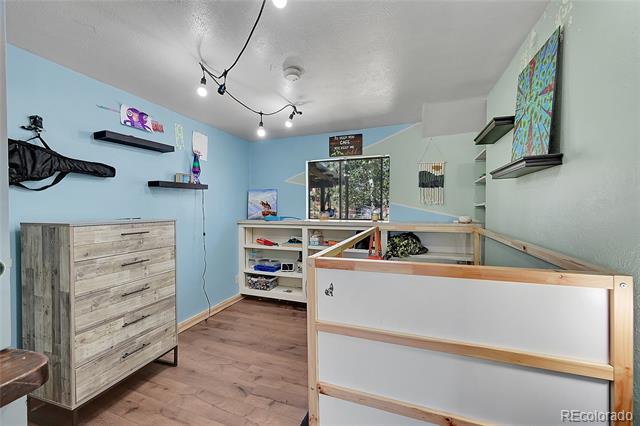
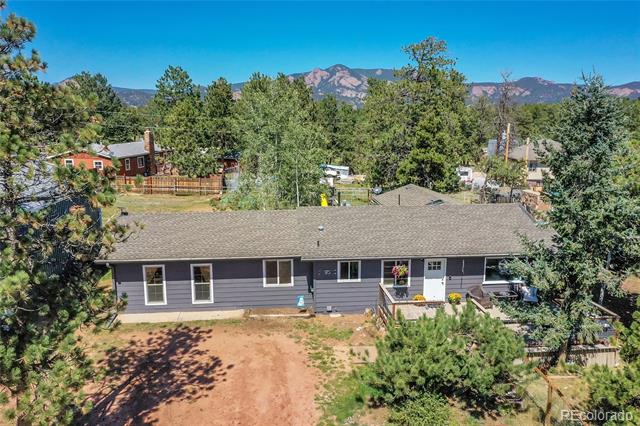
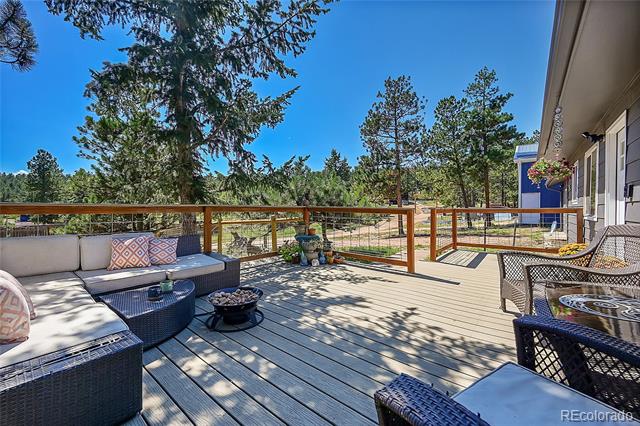
Looking for a new lifestyle of tranquility and Adventure! Imagine coming home from a hike or mountain bike ride in paradise, and soaking in the hot tub under the stars.
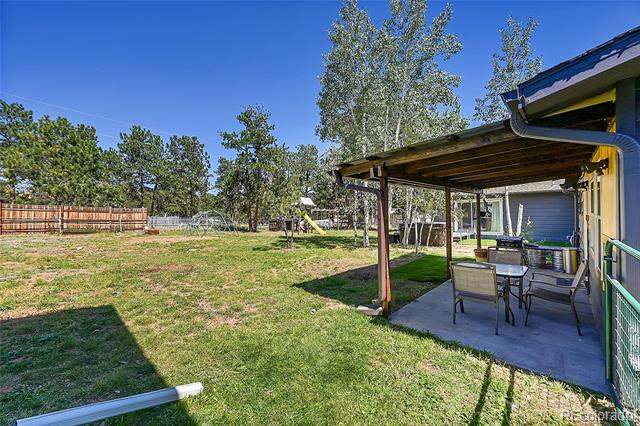
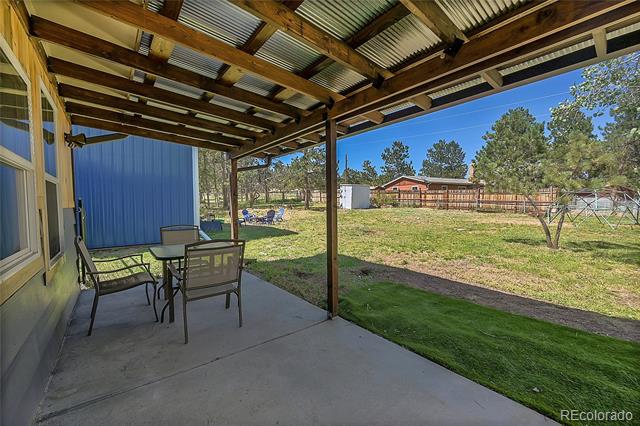
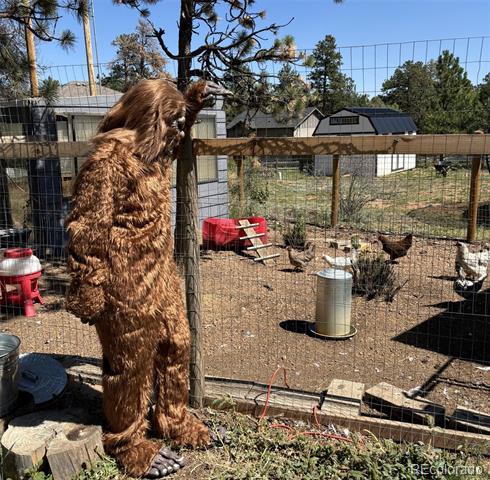
Imagine waking up to fresh eggs and fresh mountain air. Enjoying coffee on your porch and watching the deer.
This property has endless possibilities!
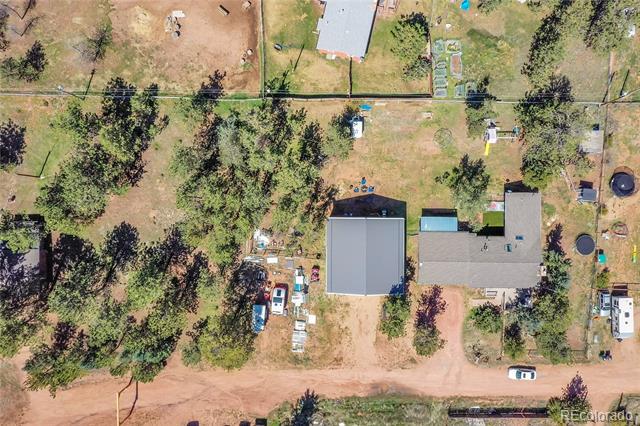
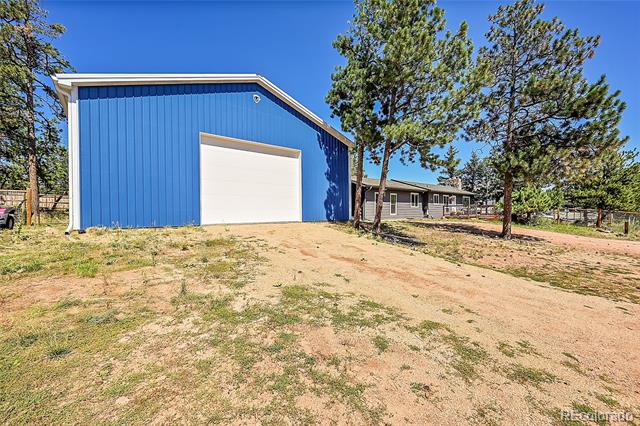
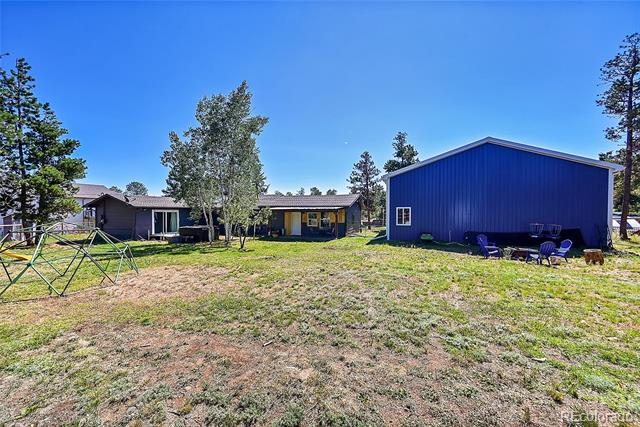
The massive outbuilding is perfect for your hobbies, work and toys! And includes a built in office.
The land is set up for your hobby farm, and sellers could even include the chickens to get you started!
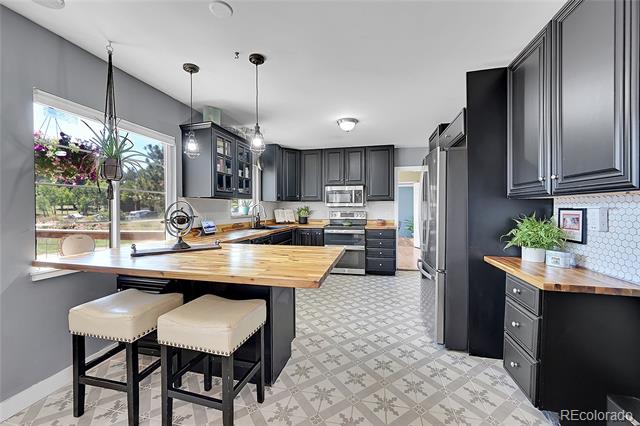
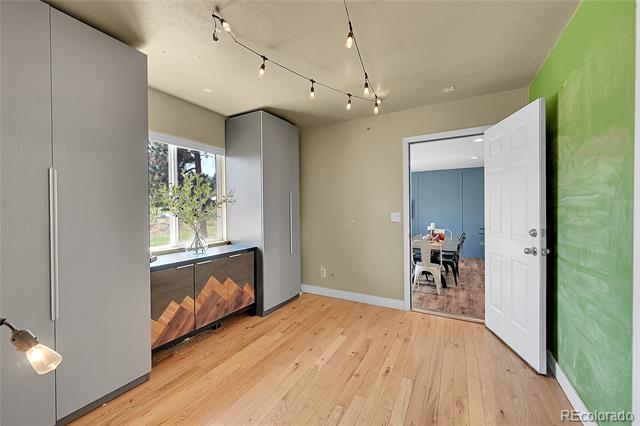
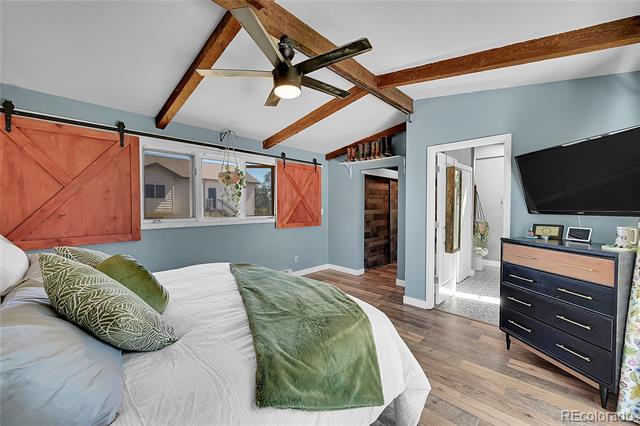
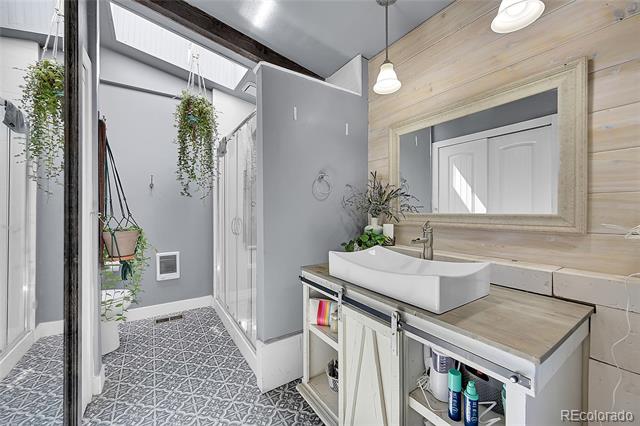
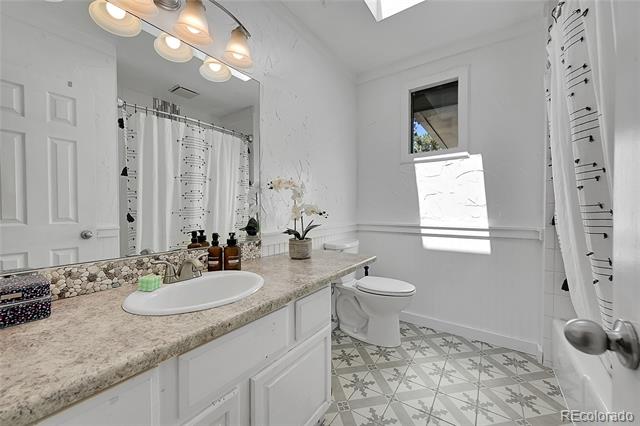
This home is filled with beautiful updates! Kitchen, baths and property fencing are all new!
The energy is amazing here. You have to see it and feel it for yourself! Brand new 6 person/3 bedroom septic being installed soon.

3
beds

2
baths

1,891 Sq.Ft. LIVING AREA

0.6 Acres lot

Dawn Zalfa, JD

Dawn Zalfa, JD

Features & Amenities

Interior

  • total bedrooms3
  • Total bathrooms2
  • full bathroom1
  • three quarter bathroom1
  • Flooring Tile, Vinyl
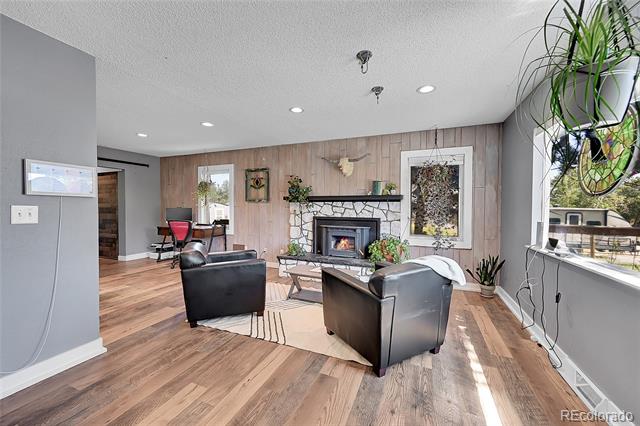
  • Fireplace Living Room, Wood Burning
  • APPLIANCES Cooktop, Dishwasher, Disposal, Dryer, Microwave, Oven, Refrigerator, Self Cleaning Oven, Tankless Water Heater, Washer
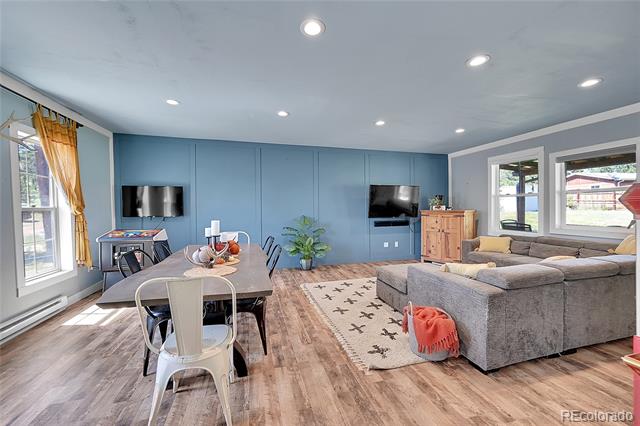
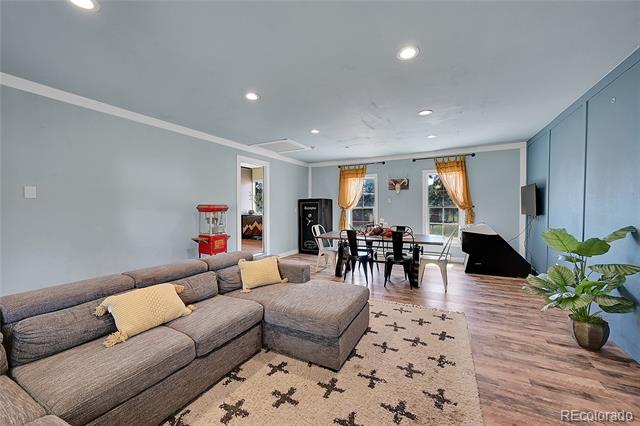
  • other interior Features Built-in Features, Butcher Counters, Ceiling Fan(s), Entrance Foyer, Five Piece Bath, High Ceilings, High Speed Internet, Open Floorplan, Pantry, Primary Suite, Solid Surface Counters, Hot Tub

Area & Lot

  • Status Sold
  • Date Sold February 11, 2025
  • Living Area1,891 Sq.Ft.
  • Total Area1,891 Sq.Ft.
  • Lot Area0.6 Acres
  • MLS® ID8160759
  • TypeResidential
  • YEAR BUILT1976
  • NeighborhoodPine
  • Architecture StylesContemporary
  • Elementary SchoolDeer Creek
  • Middle SchoolFitzsimmons
  • High SchoolPlatte Canyon
  • School DistrictPlatte Canyon RE-1

Exterior

  • STORIES1
  • Garage Space6.0
  • water SourceWell
  • utilitiesElectricity Connected, Natural Gas Connected
  • roofComposition
  • lot featuresCul-De-Sac, Fire Mitigation, Landscaped, Near Public Transit
  • parkingDriveway-Gravel, Lighted, Oversized, Oversized Door, Storage
  • HEAT TYPEBaseboard, Forced Air, Wood Stove
  • AIR CONDITIONINGNone
  • sewerSeptic Tank
  • SubstructureSlab
  • Disability FeaturesAccessible Approach with Ramp
  • security FeaturesCarbon Monoxide Detector(s), Smoke Detector(s), Video Doorbell
  • other exterior FeaturesFire Pit, Lighting, Playground, Spa/Hot Tub

Financial

  • Sales Price$625,000
  • Real Estate Tax $2,011/yr
  • Zoning Residential
View Virtual Tour

Pine

Explore

Work With Dawn

Dawn has extensive experience in negotiation, contracts, and risk management which allows her to provide the very best advice and service to her real estate clients.

Follow Me on Instagram